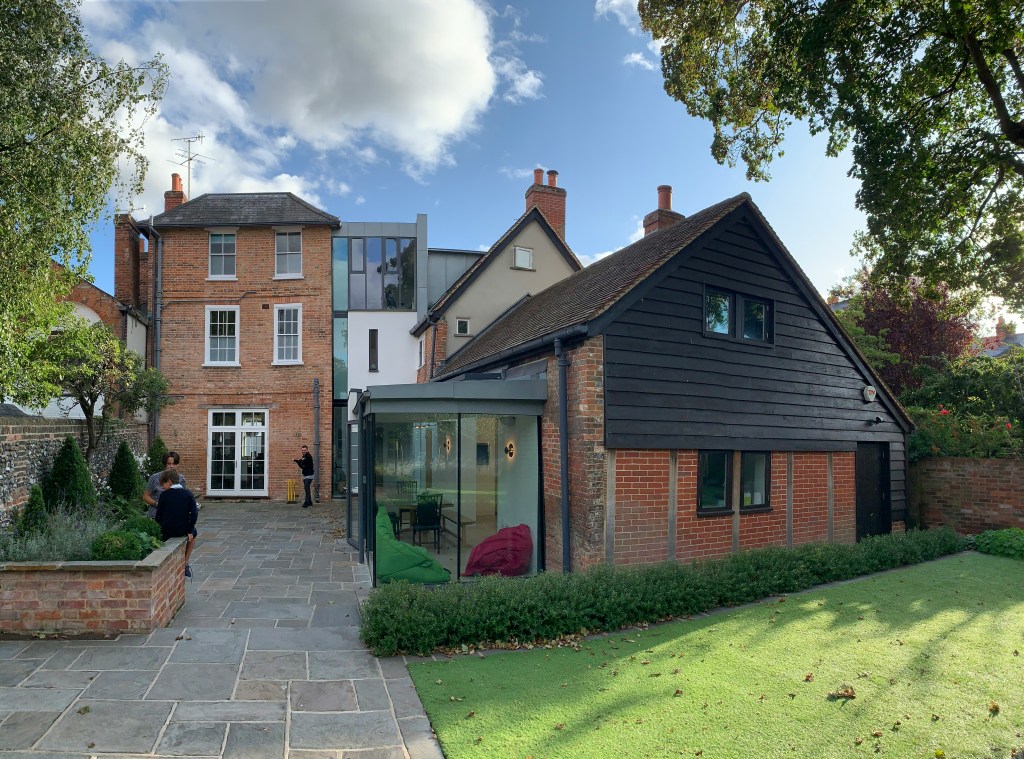
Adding a rear extension is one of the most popular ways to create extra living space without the expense and disruption of moving home. Whether you’re dreaming of a larger kitchen, an open-plan family room, or a dedicated home office, a well-designed rear extension can transform the way you use your property while adding value to your home.
However, a successful extension involves much more than simply building extra floor space. Careful planning, structural design and an understanding of the existing property are all essential to ensure the project runs smoothly.
In this guide, we’ll explain the different types of rear extensions, how they’re typically constructed, the common challenges homeowners face, and the approximate costs involved.
What Are the Most Common Types of Rear Extensions?
Rear extensions come in many different sizes and layouts depending on the available garden space, planning constraints and your budget.
✔ Single-Storey Rear Extension
The single-storey rear extension is by far the most common type of extension in the UK.
These are typically used to create:
- Larger kitchens
- Kitchen-diners
- Open-plan family rooms
- Utility rooms
- Home offices
Many homeowners also choose to install large sliding or bi-fold doors to maximise natural light and improve access to the garden.
✔ Double-Storey Rear Extension
A double-storey extension increases both ground and first floor accommodation.
Common uses include:
- Larger kitchens downstairs
- Additional bedrooms
- En-suite bathrooms
- Larger family bathrooms
Because they provide significantly more floor area, double-storey extensions often represent better value per square metre than building two separate extensions at different times.
✔ Wrap-Around Extension
A wrap-around extension combines a rear extension with a side return extension.
These are particularly popular on Victorian and Edwardian terraced houses where the unused side passage can be incorporated into the new living space.
The result is often a large open-plan kitchen and dining area with excellent natural lighting.
✔ Rear Orangery or Garden Room
Some homeowners choose a lighter structure with large glazed areas or roof lanterns.
These spaces are commonly used as:
- Dining rooms
- Garden rooms
- Living areas
Although they appear lighter than traditional masonry extensions, they still require proper structural design and suitable foundations.
How Are Rear Extensions Usually Built?
Every project is different, but most rear extensions follow a similar construction process.
Step 1 – Design and Planning
The project usually begins with:
- Architectural drawings
- Planning Permission or confirmation of Permitted Development rights
- Structural design
- Building Control application
At this stage, a structural engineer will determine how the new extension connects safely to the existing house, or whether it needs to be supported independently.
Step 2 – Ground Investigation
Before foundations are designed, it’s often beneficial to establish:
- Existing foundation depths
- Soil conditions
- Nearby trees
- Location of public sewers
Carrying out these investigations early can significantly reduce the risk of expensive & stressful design changes during construction. In general, the biggest risk in construction projects are usually in the ground.
Step 3 – Foundations
Depending on the ground conditions, common foundation systems include:
- Strip foundations
- Trench fill foundations
- Raft foundations
- Piled foundations (required in poor soil conditions or tree restrictions)
The foundation design depends on several factors, including soil type, nearby trees and the loads imposed by the new extension.
Step 4 – Walls and Structure
Most UK rear extensions are constructed using:
- Traditional brick and block cavity walls
- Concrete foundations
- Timber roof construction
- Steel beams where existing walls are removed
If you’re creating an open-plan kitchen, it’s common for a structural steel beam (often called an RSJ) to be installed to support the existing house once the rear wall has been removed. Temporary elements to hold up the weight of the wall/floor above while a wall opening is formed below is also important and should be provided by the contractor.
Step 5 – Roof Construction
The roof may be:
- A traditional pitched timber roof
- A flat roof with timber joists
- A warm or cold roof system
- A vaulted ceiling with exposed timber
Many modern extensions also include:
- Roof lanterns
- Rooflights
- Large glazed openings
These features improve natural light but often require additional structural consideration.
Key Structural Considerations and Common Challenges
Every house is different, and older UK properties can present unexpected challenges.
✔ Existing Foundations
Many older homes have relatively shallow foundations that were built to older standards.
If the extension foundations are significantly deeper, careful consideration must be given to protecting the existing structure during excavation.
✔ Soil Conditions
Clay soils, made ground or soft soils can influence the type and depth of foundations required.
Poor ground conditions may result in:
- Deeper foundations
- Wider foundations
- Piling
- Additional engineering costs
A soil investigation can often identify these issues before construction begins.
✔ Trees Near the Extension
Large trees can significantly influence foundation design.
Certain species have a high water demand and can cause clay soils to shrink during dry weather.
Building Control may require:
- Deeper foundations
- Piled foundations
- Arboricultural reports
Identifying nearby trees early in the design process can avoid costly redesigns later.
✔ Public Sewers
Many rear gardens contain public or shared sewers.
If an extension is proposed over or close to a public sewer, approval from your Local Water Authority may be required.
A drainage survey and utility search can help identify these constraints before construction starts. Often this is overlooked and could delay the groundworks by up to a month while waiting for approval by the Local Water Authority.
✔ Removing the Existing Rear Wall
One of the biggest structural alterations is removing the existing rear wall to create an open-plan space.
This usually requires:
- Structural steel beams
- Padstones
- Temporary supports during construction
- Structural calculations
- Building Control approval
Proper design ensures that the loads from the walls, upper floors and roof are safely transferred into the new structure.
✔ Party Wall Considerations
If your extension is close to a neighbouring property or involves work to a shared wall, the Party Wall etc. Act 1996 may apply.
Serving the correct notices early is crucial to avoid delays and disputes during construction.
How Much Does a Rear Extension Cost?
Every project is unique, but as a general guide for 2026:
| Extension Type | Approximate Cost |
|---|---|
| Small single-storey extension (15–20 m²) | £35,000–£60,000 |
| Medium single-storey extension (20–35 m²) | £60,000–£90,000 |
| Large single-storey extension (35 m²+) | £90,000–£130,000+ |
| Double-storey extension | £80,000–£180,000+ |
These figures are indicative only and can vary depending on:
- Location within the UK
- Ground conditions
- Specification and finishes
- Structural complexity
- Access to the site
- Professional fees
Remember that the overall budget should also include:
- Architectural drawings
- Structural engineering
- Planning application fees (if applicable)
- Building Control fees
- Party Wall Surveyor fees (where required)
- Utility diversions (where required)
- Landscaping and making good
How Can a Structural Engineer Help?
A structural engineer plays an important role throughout your extension project.
They can:
- Assess the existing structure
- Design foundations suitable for your site
- Specify steel beams and lintels
- Design structural openings
- Prepare calculations for Building Control
- Identify potential construction risks early
- Work alongside your architect and builder to achieve a safe and practical design
Appointing a structural engineer early in the design process often helps prevent unexpected costs and delays once construction begins.
Final Thoughts
A rear extension is one of the best ways to improve your home, providing valuable additional living space and potentially increasing your property’s value.
The most successful projects are those that are well planned from the outset. By understanding your property’s existing structure, investigating the ground conditions and appointing experienced professionals, you can minimise risks and enjoy a smoother construction process.
Whether you’re building a modest kitchen extension or a large open-plan family space, investing in good structural design will help ensure your extension is safe, compliant and built to last.
 HM Structures
Leave a comment